No Image


Open Architecture combines library and theatre in “blue whale” Bibliotheater
January 29, 2021 Tom Ravenscroft 0
Pinghe Bibliotheater at the Shanghai Qingpu Pinghe International School China

Chinese studio Open Architecture has designed a theatre and library at the Shanghai Qingpu Pinghe International School China within a blue-coloured building that resembles a whale. Named the Pinghe Bibliotheater, the building was designed by Open Architecture to combine two theatres with a library in one structure that would be a visual marker for the international school

The post Open Architecture combines library and theatre in “blue whale” Bibliotheater appeared first on Dezeen.
No Image


Former Shanghai airport transformed into Xuhui Runway Park

January 10, 2021 Tom Ravenscroft 0
Xuhui Runway Park

Architecture studio Sasaki has created an expansive linear park on the site of the runway for the former Longhua Airport in the Xuhui riverfront area of Shanghai. The 1,830-metre-long park was built on the site of the runway of Longhua Airport, which was Shanghai’s only civilian airport until 1949 and closed in 2011. “Xuhui Runway Park is an innovative urban revitalization project

The post Former Shanghai airport transformed into Xuhui Runway Park appeared first on Dezeen.

No Image

Neri&Hu embody ethos of “reflective nostalgia” with own architecture studio in Shanghai

December 3, 2020 Tom Ravenscroft 0
Neri&Hu architecture studio in Shanghai

Multidisciplinary studio Neri&Hu has converted an office and staff dormitory building in Shanghai into its own architecture and design offices named No 31. Part of a former industrial complex in Shanghai’s Jing’an Temple area, the block is the latest building that Neri&Hu has converted into its own offices as the studio has expanded since it was

The post Neri&Hu embody ethos of “reflective nostalgia” with own architecture studio in Shanghai appeared first on Dezeen.

No Image

BLUE Architecture Studio adds U-shaped glass box to Shanghai coffee shop

November 22, 2020 Cajsa Carlson 0
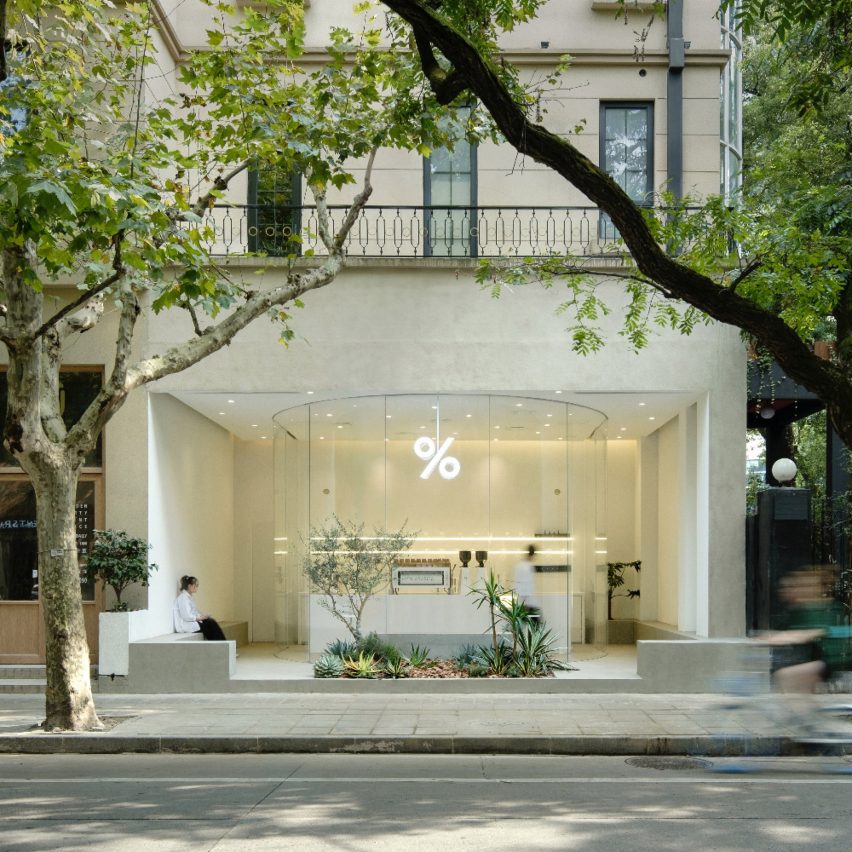
Street view of % Arabica West by BLUE Architecture studio

Beijing-based BLUE Architecture Studio has renovated the % Arabica West shop in Shanghai’s Xuhui district, adding a glass box and a courtyard to open the cafe up to the surrounding neighbourhood. The studio’s aim for the 50-square-metre renovation was to break the boundary between the commercial space and the street. To do so it designed

The post BLUE Architecture Studio adds U-shaped glass box to Shanghai coffee shop appeared first on Dezeen.

No Image

Terrazzo and bronze staircase forms focal point of The Sukhothai hotel by Neri&Hu

November 3, 2020 Natasha Levy 0

Terrazzo and bronze staircase features in The Sukhothai Shanghai hotel

A dramatic staircase connects floors inside this Shanghai hotel, which Neri&Hu has designed with calming, nature-inspired rooms. The staircase can be found in the entrance lobby of The Sukhothai hotel, which is situated in Shanghai’s Jing’an district. It features a bronze balustrade and a staggered sequence of slim, grey-terrazzo steps that have been slightly set

The post Terrazzo and bronze staircase forms focal point of The Sukhothai hotel by Neri&Hu appeared first on Dezeen.

No Image

KCC Design creates monochrome office for own studio in former factory space

October 5, 2020 Cajsa Carlson 0

Reception of the KCC Office by KCC Design


KCC Design has completed the interior design for its own office in Shanghai, which features an exhibition space and 21 enclosed boxes for individual work in a subdued colour palette. The studio, which works in architecture and interior design as well as wayfinding, regional planning and lighting design, created the office in an old factory

The post KCC Design creates monochrome office for own studio in former factory space appeared first on Dezeen.

No Image

KCC Design creates monochrome office for own studio in former factory space

October 5, 2020 Cajsa Carlson 0
Reception of the KCC Office by KCC Design

KCC Design has completed the interior design for its own office in Shanghai, which features an exhibition space and 21 enclosed boxes for individual work in a subdued colour palette. The studio, which works in architecture and interior design as well as wayfinding, regional planning and lighting design, created the office in an old factory

The post KCC Design creates monochrome office for own studio in former factory space appeared first on Dezeen.

No Image

Atelier XY covers cocktail bar in Shanghai with over 1,000 insects

October 1, 2020 Natasha Levy 0

Glass wall contains preserved spiders in J Boroski bar in Shanghai by Atelier XY

Preserved tarantulas and beetles decorate the shadowy rooms inside this bar in Shanghai, China designed by local studio Atelier XY. Atelier XY designed the bar, which is called J Boroski, to reflect its owners’ interest in insects. It’s located in Shanghai French Concession – a region of the city that was occupied and governed by

The post Atelier XY covers cocktail bar in Shanghai with over 1,000 insects appeared first on Dezeen.

No Image


Zaha Hadid Architects shares proposal for Shanghai’s “greenest building”

August 5, 2020 Lizzie Crook 0
Visual of Zaha Hadid Architects proposal for CECEP Shanghai Campus

Zaha Hadid Architects has shared its design for the CECEP Shanghai Campus in China, which will utilise renewable energy technologies and recycled materials. Developed for Chinese renewable energy firm CECEP, the mixed-use campus will be built in north-east Shanghai beside the Huangpu River, taking the form of three interlinked towers with leisure facilities and an urban

The post Zaha Hadid Architects shares proposal for Shanghai’s “greenest building” appeared first on Dezeen.

No Image

Shanghai studio Arizon’s interiors facilitate “surprising spatial experiences”

July 9, 2020 Dezeen staff 0
Arizon's interiors facilitate "surprising spatial experiences"

VDF studio profiles: Shanghai design studio Arizon specialises in the planning and interior design of retail spaces, from boutique department stores to shopping malls. The studio was founded in 2008 by Junwei Shen. Over the course of his career, the designer witnessed the rapid evolution of Chinese commerce from standalone shops to giant malls, which

The post Shanghai studio Arizon’s interiors facilitate “surprising spatial experiences” appeared first on Dezeen.